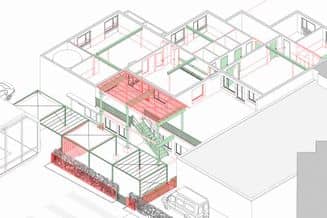
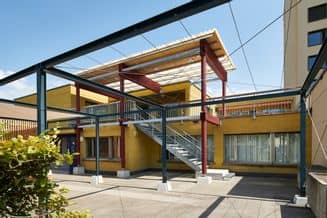
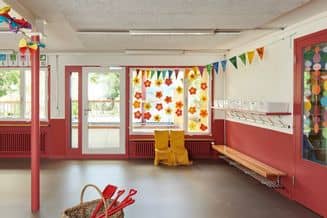
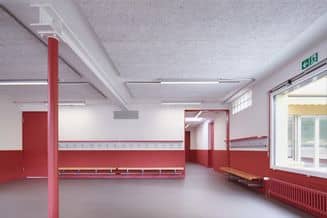
The Mööslistrasse kindergarten in Zurich-Wollishofen is an exemplary example of circular construction in existing buildings. Instead of constructing a new building, a former workshop was converted to create child-friendly spaces for the Manegg School - a decision that was not only environmentally friendly, but also economically and socially sustainable. The existing living spaces on the first floor were opened up by removing partitions and transformed into a bright, open learning and care environment. Rooms for group classes, extra-curricular childcare and lunches were created, along with new sanitary facilities. A new external staircase with a terrace at the front creates additional access and extends the educational space outwards.
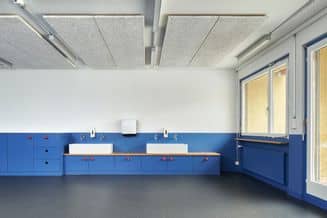
The use of reused materials was at the heart of the project. Numerous elements such as sinks, toilets, fire doors, steel beams, railings and kitchen furniture were carefully salvaged from demolition sites, refurbished and reinstalled. Much of the furniture also came from the city's demolition depot. Zirkular coordinated the reuse elements, saving around 30% in grey greenhouse gas emissions compared to a conventional renovation.
The outdoor area was redesigned to be both playful and functional: a wooden platform featuring a sandpit, slide, planters and a sturdy steel and wood pergola, all also built from reused elements used in totally different contexts. Despite complex logistics, the renovation was completed to a tight schedule: only about a year elapsed between planning and completion, and the nursery school opened as planned in August 2023, with a total budget of 1.9 million Swiss francs.
This project impressively demonstrates how careful planning, creative reuse and resource-saving use of existing structures can create a dynamic, functional and ecologically exemplary learning environment. The Mööslistrasse kindergarten is thus an example of a building method that not only claims sustainability, but puts it into practice.