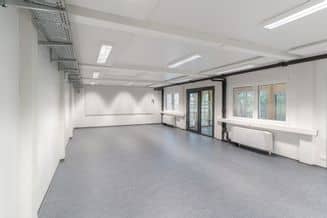
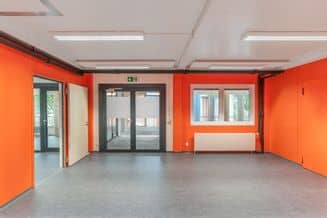
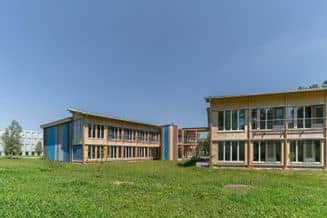
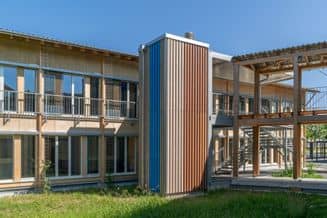
The temporary building for the cantonal school in Uster, planned and realized by baubüro in situ, is a pioneering example of circular construction in the field of education. As a temporary solution to the school's growing need for space, the project systematically exploits the potential of re-use - i.e. the reuse of existing building elements and materials. The main structure consists of modular containers originally used at the Im Lee cantonal school in Winterthur. After dismantling, they were redesigned, adapted to new needs and rebuilt in Uster. The modular structure was supplemented by numerous other reused building elements, including windows, doors, railings, lighting fixtures, façade sheets and concrete slabs from tunnel construction, which are now used as walkways.
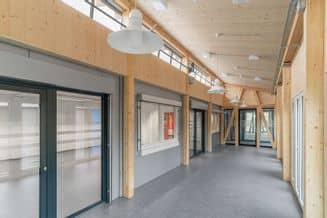
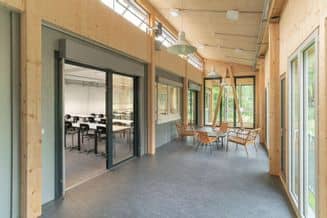
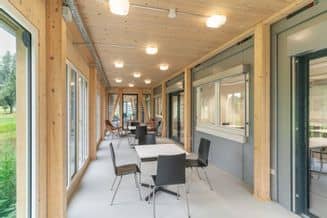
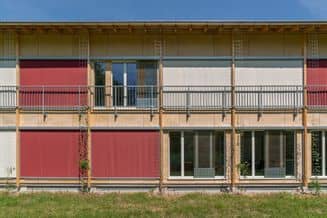
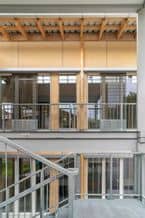
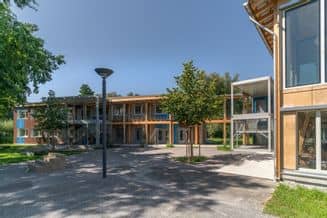
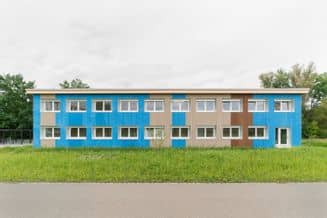
The central element of the design is the "climate zone" - an unheated wooden veranda that serves as a thermal buffer, communication zone and relaxation area. It not only lends architectural quality to the sober modular construction, but also creates spatial generosity. The colorful design of the reused trapezoidal sheet metal facade, with its striped pattern, echoes the "Warming Stripes" and thus deliberately thematizes climate change - also visually.
The project impressively demonstrates that sustainability and design need not be contradictory. The reuse of building elements saved around 488 tonnes of CO₂ - a considerable contribution to reducing the ecological footprint. At the same time, planning placed high demands on flexibility, as many building elements were only definitively available during deconstruction. Despite this, the project remained within conventional construction costs - proof that reuse is not only ecological, but also economical.
The temporary building for the cantonal school in Uster is a pragmatic and forward-looking response to temporary space problems - and a strong signal for a building culture that conserves resources.