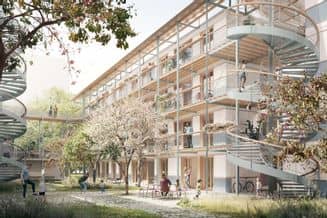
The Walkeweg site is one of the canton's largest development zones. As part of the 1000+ housing program, affordable housing for around 650 people, extensive natural areas and an elementary school with kindergarten will be built here. In a second phase, the canton will build around 100 low-cost housing units by 2026, and an integrated migration center with a further 44 units of its own.
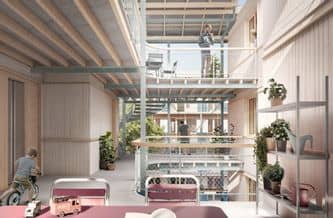
The project was convincing because of its specific expression, marked by reuse, in-depth reflection on the theme of sustainability and meticulous elaboration. The reused building elements, with their latent industrial aspect, are tamed by fine constructive detailing and differentiated façade design.
The apartment blocks, up to four storeys high, are heated without the use of fossil fuels, and most of the electricity they require is generated by a clean photovoltaic system. But the project goes further: not only are the buildings operated with low energy consumption, they are also built in an environmentally-friendly manner. The reuse of building components from deconstructed cantonal buildings saves so-called "grey energy". This method, known as "reuse", was applied for the first time in Switzerland in an architectural competition of this scale.
The atmosphere of the site is also enhanced by the lush vegetation of the open spaces. The project provides for a judicious layering of open spaces, with differentiated levels of public access. The north-south promenade is judiciously positioned and, together with play and leisure areas between the buildings, offers a stimulating sequence of open spaces. The theme of sustainable development is thus also developed in the open space.